
Address
391 Stumptown Road, Afton, NY
Price
$ 215,000
Property Attributes
- MLS#337935
- TypeSingle Family
- Listing Status Active
- CountyChenango
- CityAfton
- AreaAfton
- Zip13730
- Style
- Year Built2008
- Taxes$ 4046
- Price$ 215,000
- Bedrooms3
- Full Bathrooms2
- Half Bathrooms0
- Sqr Footage1631
Data Source:
Greater Binghamton Association of REALTORS®
Property Description
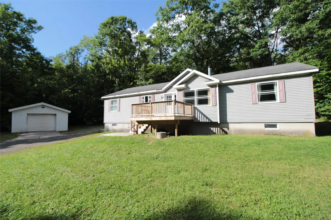
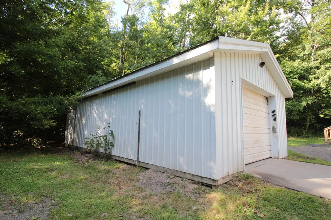
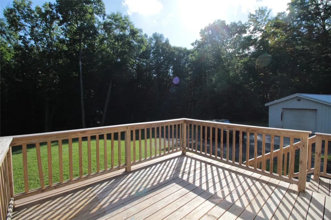
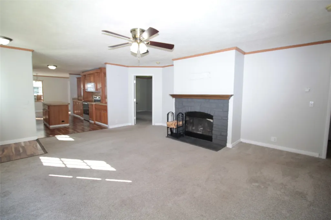
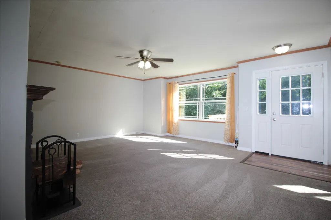
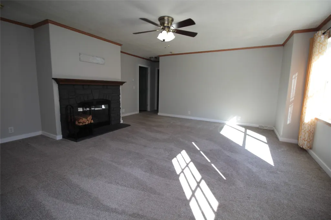
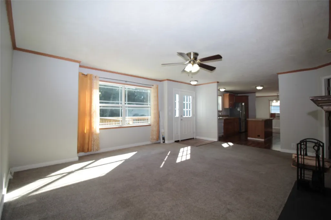
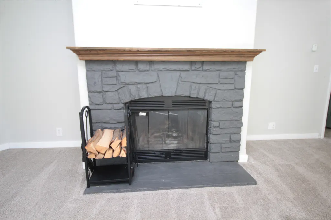
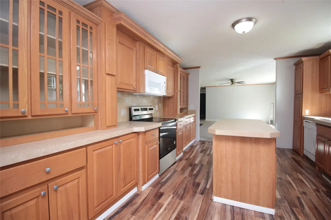
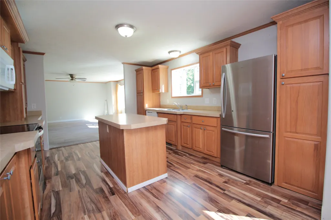
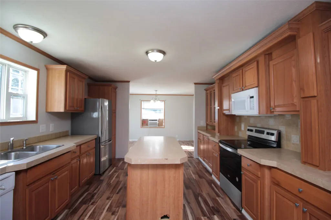
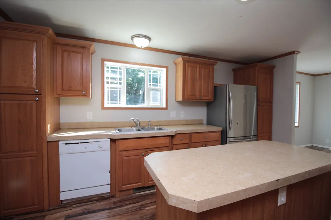
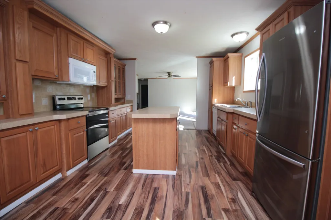
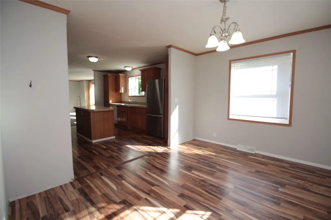
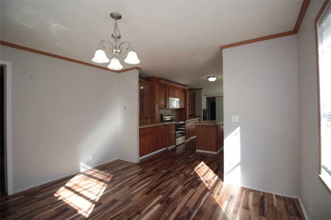
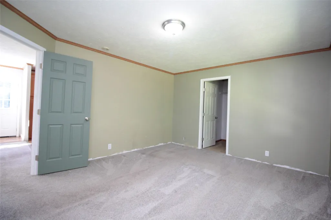
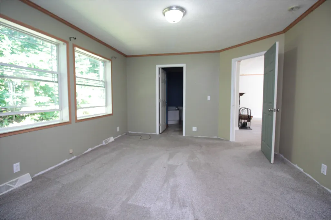
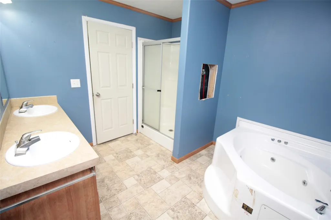
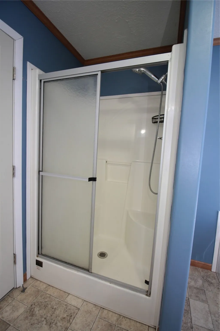
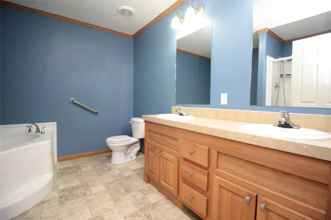
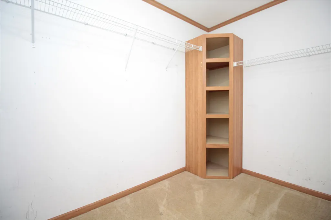
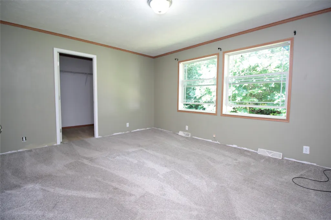
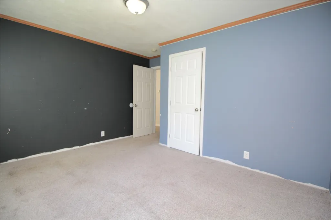
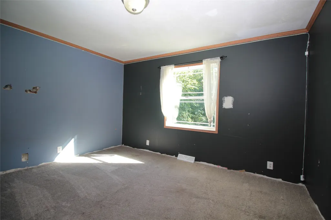
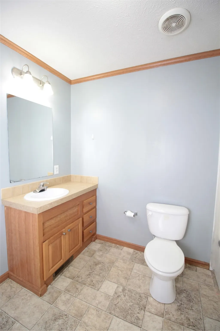
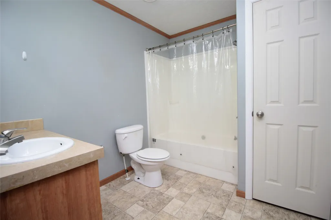
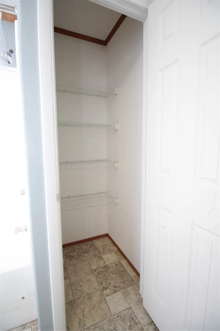
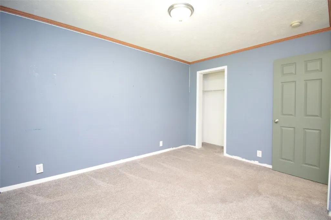
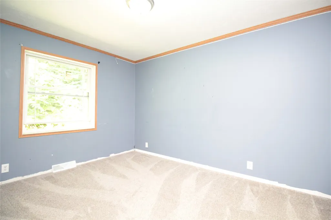
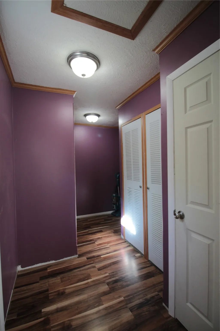
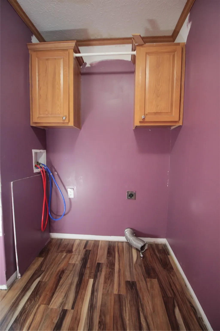
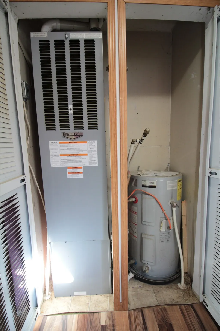
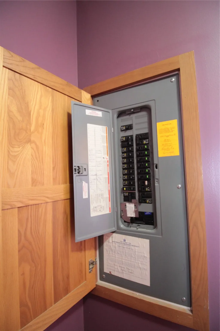
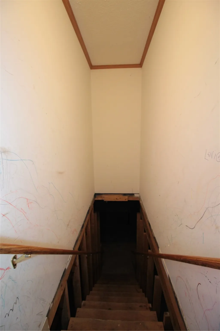
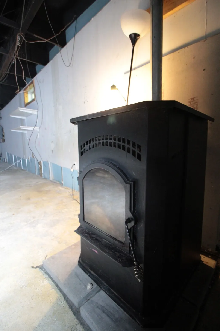
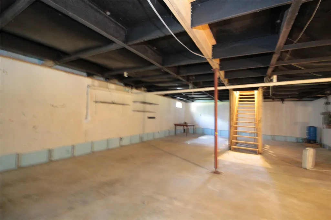
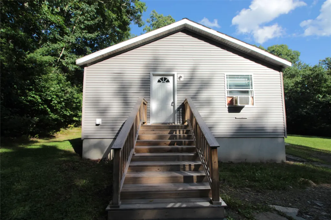
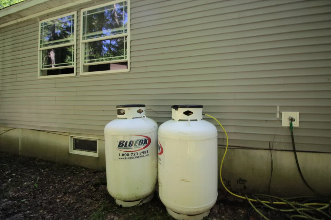
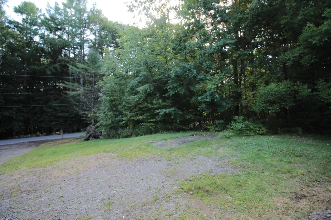
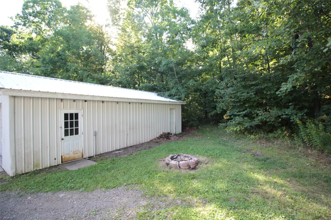
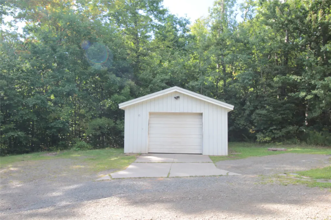
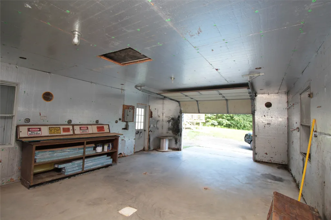
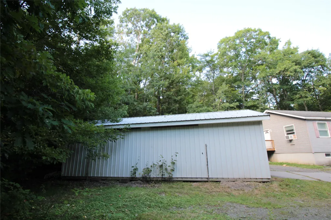
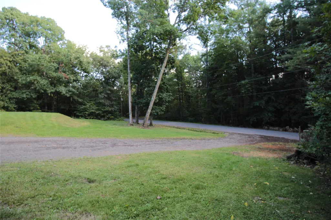
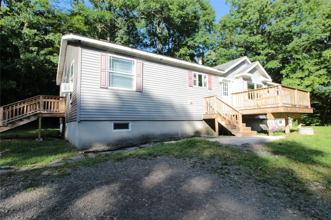
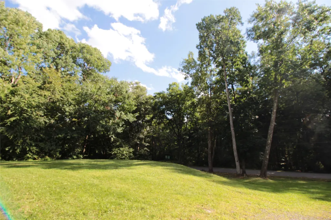
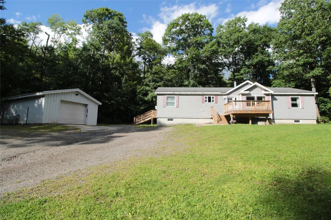
Be home this fall in Afton, NY in this 2008 built ranch style home on a full basement with a detached , oversized garage on over half an acre next to over hundreds of acres of state land. New decking and steps to enter into this open concept Modular constructed home not a doublewide. Spacious living room leads to the kitchen & dining room. Lots of cabinets. Appliances included. Fireplace. Bright, open windows. Primary suite with walk in closet and full bath with tub & shower. Two additional bedrooms and a full bath. Laundry and mechanicals also on the main level. Lower level is a HUGE space ready for your ideas. Sheetrock walls that need finishing. Concrete foundation/basement with a pellet stove for additional heating in the cold months. Oversized detached garage. House sits up and away from the road. In the area of Oak Ridge State Forest. Afton address,Bainbridge-Guilford Central Schools. Love by one family since 2011 and ready to be yours. Qualified buyers may tour by appointment.
| Elementary School |
|---|
| Guilford Elementary School |
| Price History | |
|---|---|
| 9/12/2026 | Listed $215,000 |
General Features
| Sewer | Septic Tank |
|---|---|
| Zoning | 210 |
| Township | Afton |
| Property Subtype | Single Family Residence |
| Ownership | OWNER |
| County | Chenango |
| Property Type | Residential |
| Attached Garage | false |
| Garage Y/N | true |
| Status | Active |
| Directions | Several ways to get there- Rte 7 to Caswell to Algerine to Fisher/Chase to Stumptown |
| ModificationTimestamp | 2026-09-22T12:51:18.593-00:00 |
| High School District | Bainbridge-Guilford |
| Zoning Description | 210 |
| MLS Area | Area 10 |
| Lot Size Units | Acres |
| Elementary School | Guilford |
| Tax Annual Amount | 4046 |
| Standard Status | Active |
| Middle/Junior School District | Bainbridge-Guilford |
| Elementary School District | Bainbridge-Guilford |
| Tax Assessed Value | 66800 |
| Property Sub Type Additional | Single Family Residence |
| Construction Materials | Vinyl Siding |
| Year Built | 2008 |
| City | Afton |
| PostalCity | Afton |
| Heating | Forced Air |
| Possession | Close Of Escrow |
| Appliances | Electric Water Heater,Free-Standing Range,Refrigerator |
| Garage Spaces | 2 |
| Patio/Porch Features | Deck,Open |
| Architectural Style | Ranch |
| Total Rooms | 12 |
| Full Baths | 2 |
| Cooling | Ceiling Fan(s) |
| Stories Count | 1 |
| Topography | Terraced |
Interior Features
| Heating Y/N | true |
|---|---|
| Fireplace Y/N | true |
| Total Baths | 2 |
| Flooring | Carpet |
| Above Grade Finished Area | 1631 |
| Total Bedrooms | 3 |
| Fireplace Features | Den,Living Room,Pellet Stove,Wood Burning |
| Laundry Features | Washer Hookup,Dryer Hookup |
| Interior Amenities | Walk-In Closet(s),Workshop |
| Total Fireplaces | 2 |
Exterior Features
| Lot Features | Level,Sloped Up,Wooded |
|---|---|
| Lot Size Area | 0.64 |
| Water Source | Well |
| Exterior Amenities | Deck |
| Parking Features | Driveway,Detached,Garage,Two Car Garage |
| Foundation Details | Basement,Concrete Perimeter |
| Lot Dimensions | .64 |
Amenities
- Foreclosure
- Views
- Short Sale
- New Construction
- Adult 55+
- Lease To Own
- No HOA Fees
- Furnished
- Primary On Main
- Air Conditioning
- Seller Finance
- Green
- Fixer Upper
- Horse
- Golf
- Fireplace
- Deck
- Garage
- Basement
- Pool
Property vs Single Family Average in 13730
Price
Taxes
Year Built
 All information deemed reliable but not guaranteed. All properties are subject to prior sale, change or withdrawal. Neither listing broker(s) or information provider(s) shall be responsible for any typographical errors, misinformation, misprints and shall be held totally harmless. Listing(s) information is provided for consumer's personal, non-commercial use and may not be used for any purpose other than to identify prospective properties consumers may be interested in purchasing. The data relating
