
Views

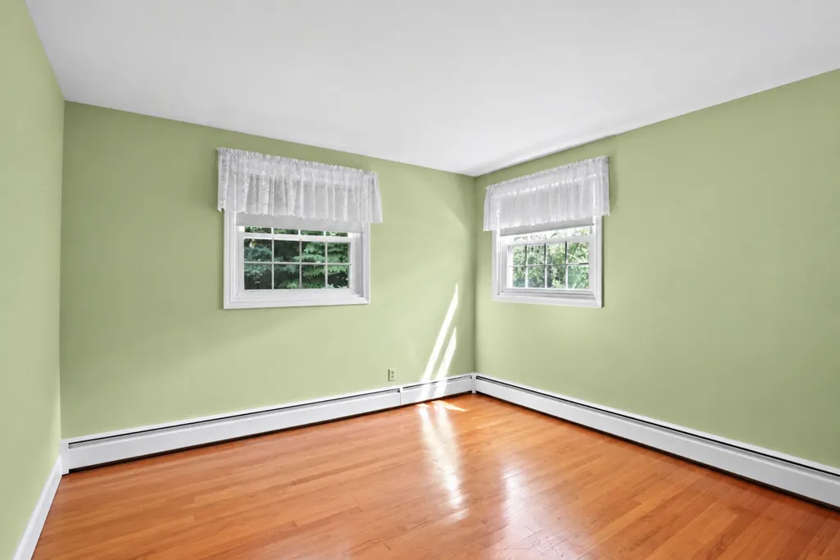
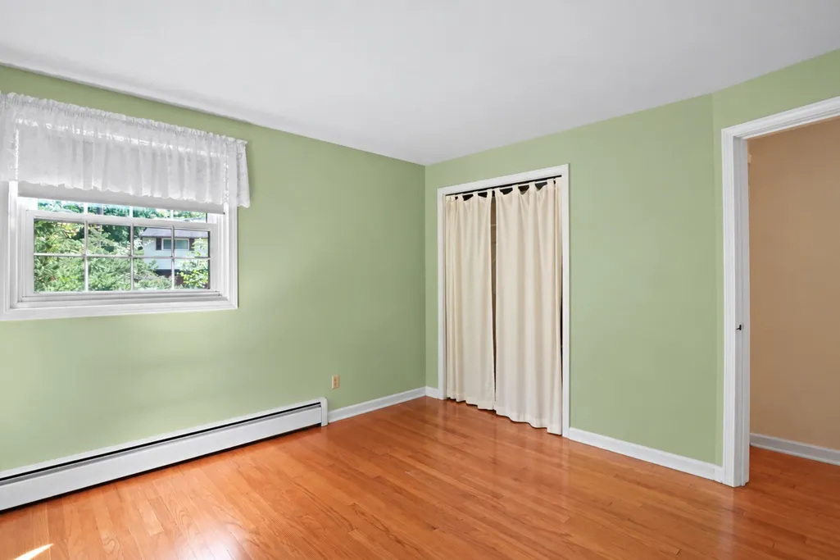
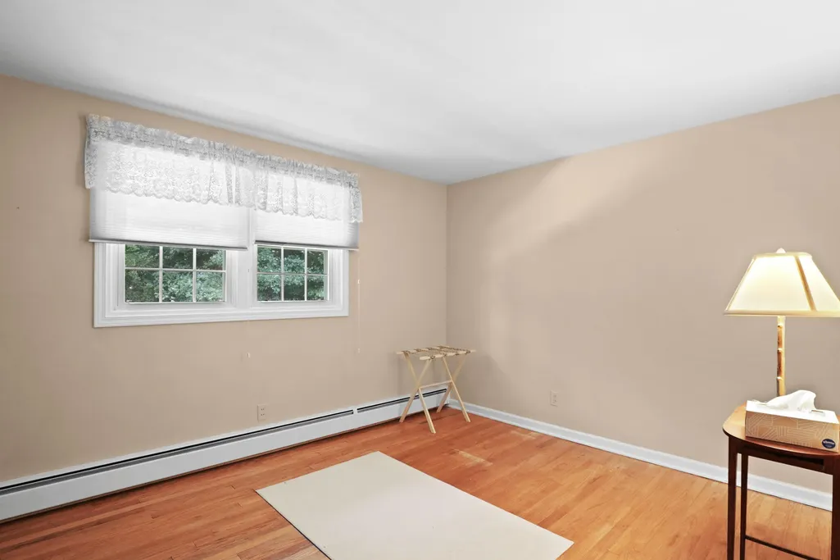
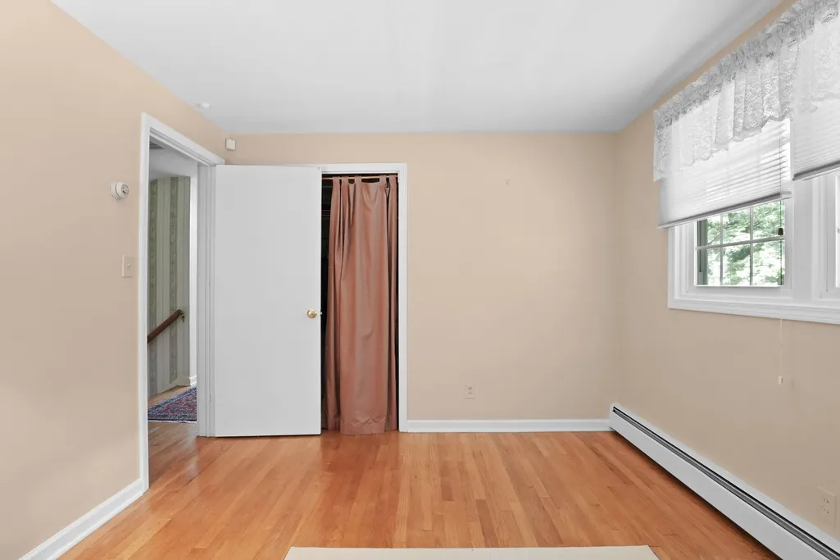
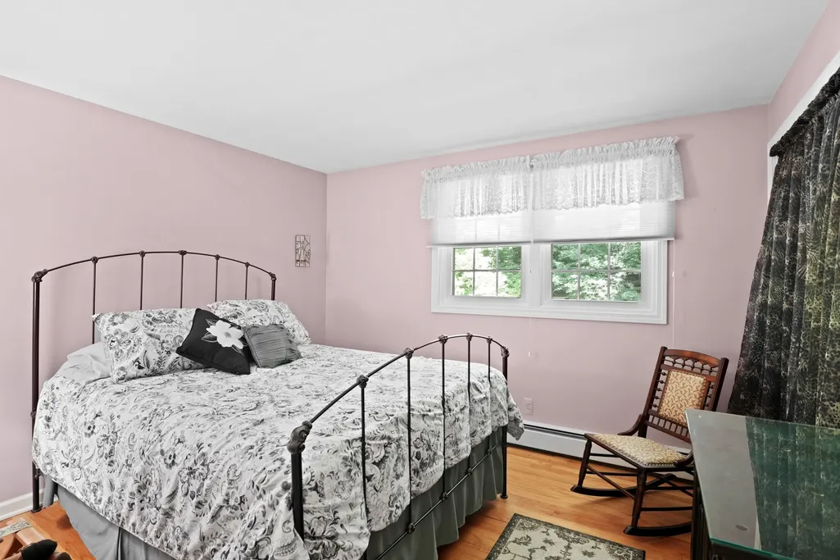
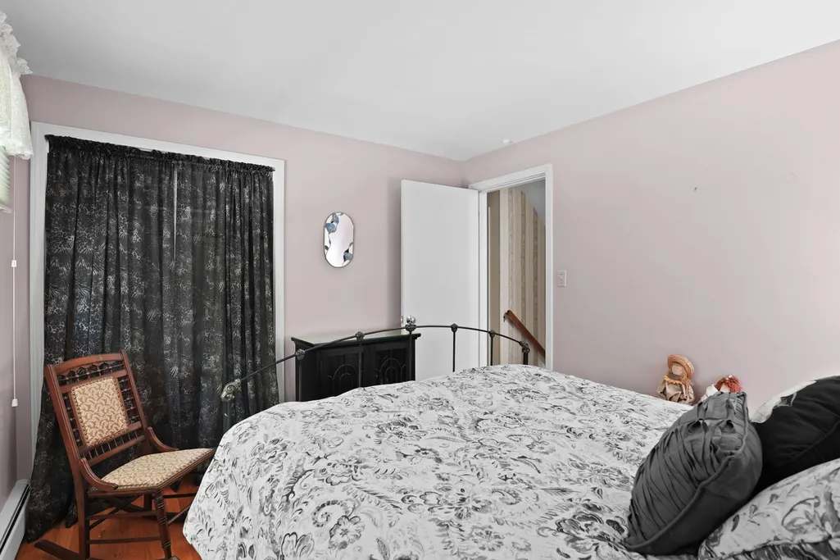
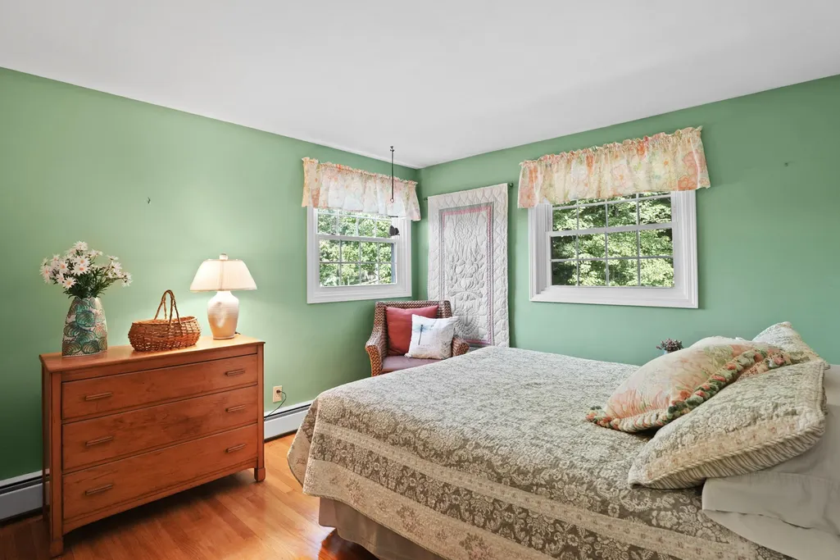
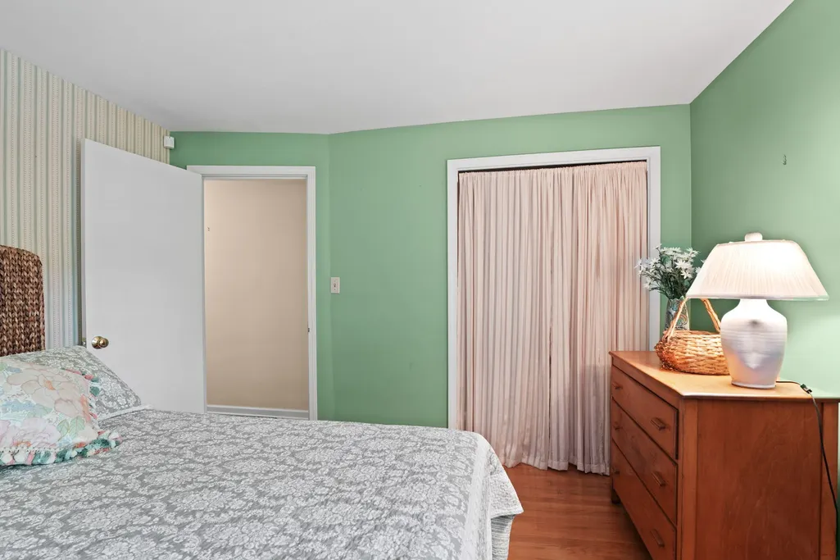


Address
600 Valley View Drive, Endicott, NY
Price
$ 499,900
Property Attributes
- MLS#337761
- TypeSingle Family
- Listing Status Active
- CountyBroome
- CityEndicott
- AreaUnion
- NeighborhoodHill Top Acres Subdivison No. 8
- Zip13760
- Style
- Year Built1965
- Taxes$ 9685
- Price$ 499,900
- Bedrooms6
- Full Bathrooms2
- Half Bathrooms2
- Sqr Footage2700
Data Source:
Greater Binghamton Association of REALTORS®
Property Description
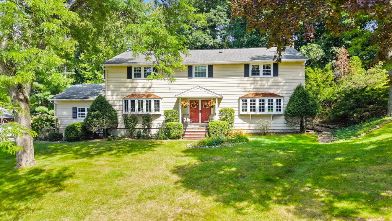
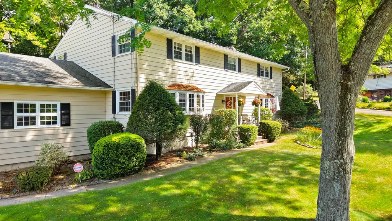
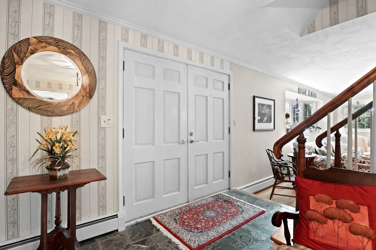
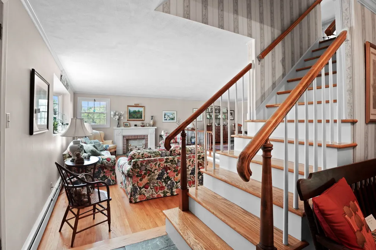
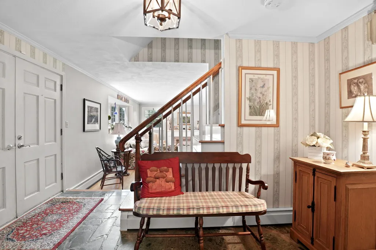
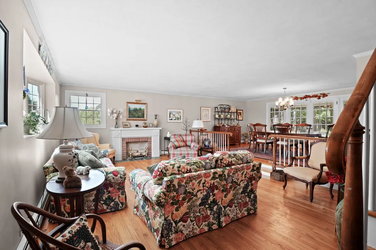
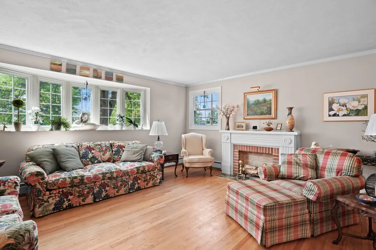
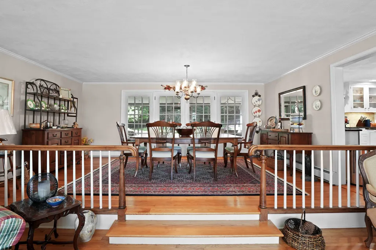
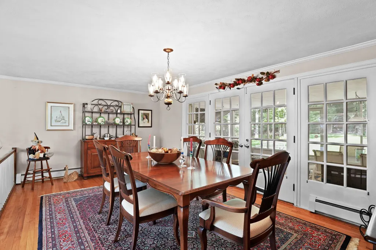
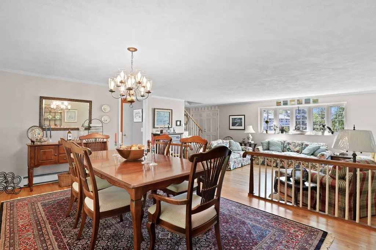
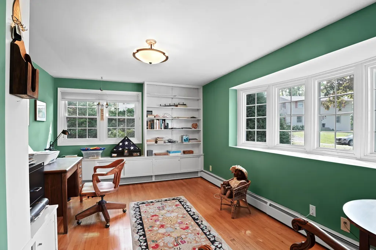
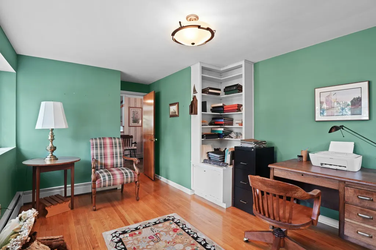
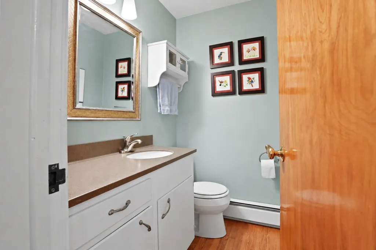
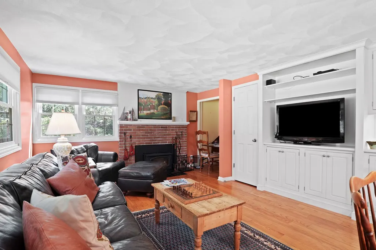
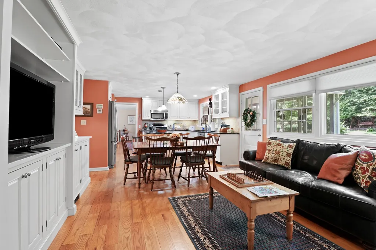
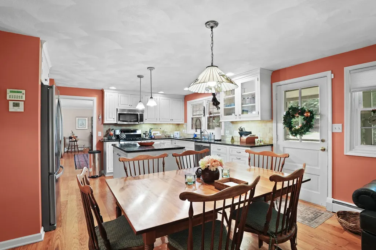
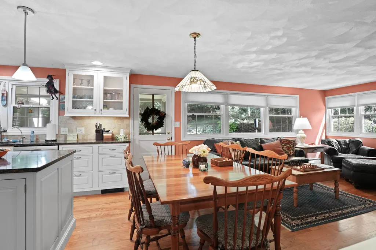
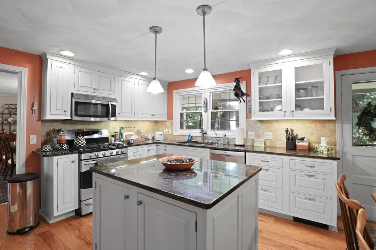
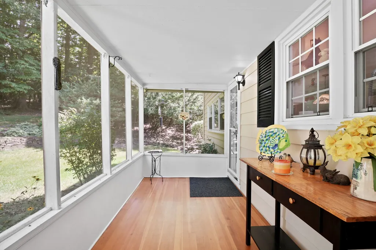
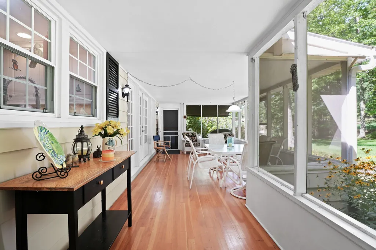
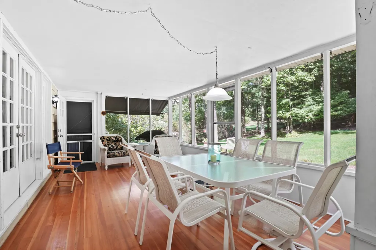
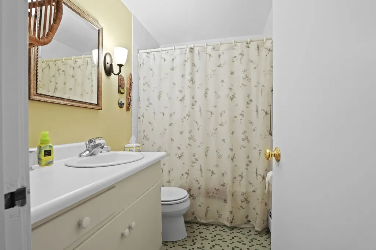
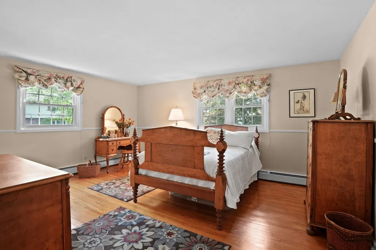
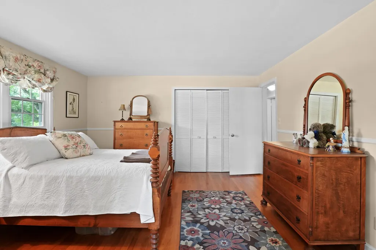
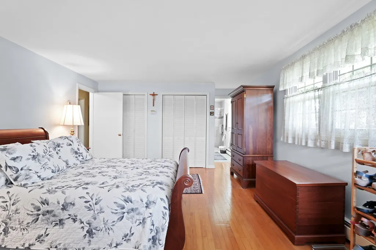
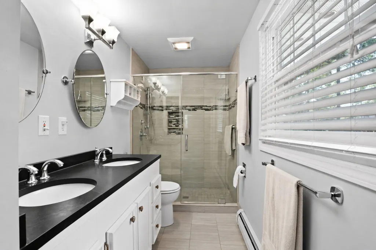
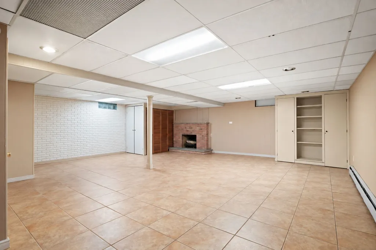
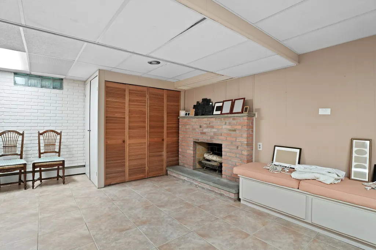
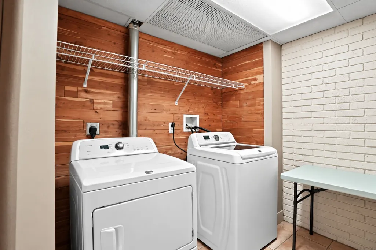
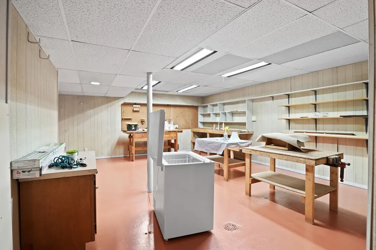
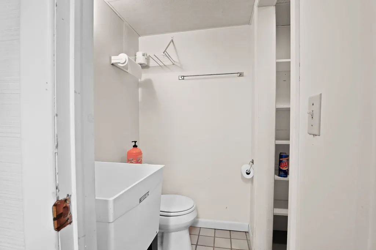
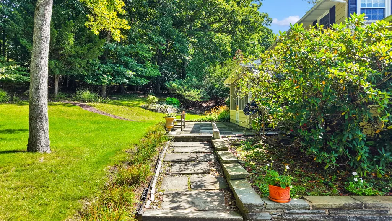
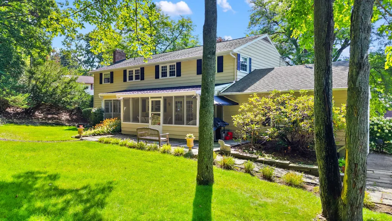
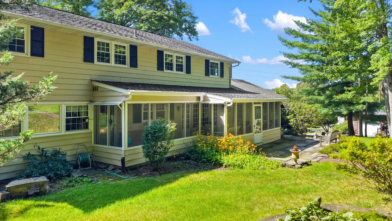
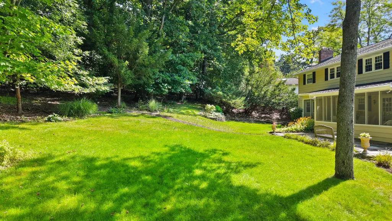
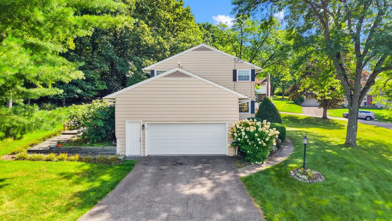
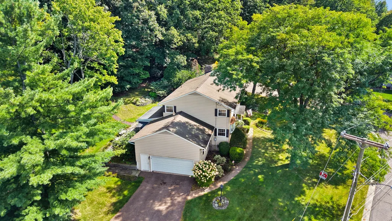
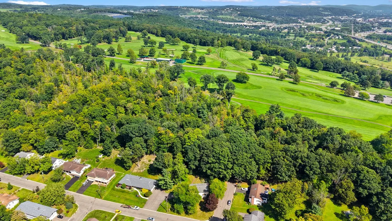
This beautifully maintained Colonial is set on mature, manicured grounds with a private backyard bordered by woods. A gracious foyer introduces an interior with hardwood floors throughout. The updated kitchen features granite countertops, high-quality inset cabinetry, stainless steel appliances and abundant storage, including a large pantry, with room for casual dining. It shares an open layout with the family room, featuring a wood-burning fireplace insert. The sunken living room and formal dining room provide wonderful spaces for entertaining, with French doors opening to a large screened-in porch overlooking the backyard. A library/home office and half bath round out the first floor. Upstairs are six bedrooms, including a primary en suite. The home offers two full and two half baths. The basement features a large rec room with fireplace, workshop, storage and separate laundry room. Additional features include replacement windows, a whole-house fan and attached two-car garage.
| Elementary School |
|---|
| Homer Brink Elementary School |
| Price History | |
|---|---|
| 9/1/2026 | Listed $499,900 |
General Features
| Sewer | Public Sewer |
|---|---|
| Utilities | Cable Available |
| Township | Union |
| Property Subtype | Single Family Residence |
| Ownership | OWNER |
| County | Broome |
| Property Type | Residential |
| Attached Garage | true |
| Garage Y/N | true |
| Status | Active |
| Directions | Country Club Road in Endwell.Turn: Turn right onto Sunset Drive.Turn: Turn right onto Highland Avenue (or Highview Drive depending on the exact section).Turn: Turn left onto Valleyview Drive. |
| ModificationTimestamp | 2026-09-13T16:30:30.653-00:00 |
| High School District | Maine Endwell |
| MLS Area | Area 05 |
| Lot Size Units | Acres |
| Elementary School | Homer Brink |
| Tax Annual Amount | 9685 |
| Virtual Tour | https://www.propertypanorama.com/instaview/gbar/337761 |
| Standard Status | Active |
| Middle/Junior School District | Maine Endwell |
| Elementary School District | Maine Endwell |
| Tax Assessed Value | 9200 |
| Virtual Tour | https://www.propertypanorama.com/instaview/gbar/337761 |
| Property Sub Type Additional | Single Family Residence |
| Construction Materials | Aluminum Siding |
| Year Built | 1965 |
| City | Endicott |
| PostalCity | Endicott |
| Heating | Baseboard |
| Possession | Close Of Escrow |
| Appliances | Dryer,Dishwasher,Free-Standing Range,Gas Water Heater,Refrigerator,Washer |
| Garage Spaces | 2 |
| Patio/Porch Features | Porch,Screened |
| Architectural Style | Colonial |
| Total Rooms | 20 |
| Full Baths | 2 |
| Cooling | Whole House Fan |
| Subdivision Name | Hill Top Acres Subdivison No. 8 |
Interior Features
| Air Conditioning Y/N | true |
|---|---|
| Heating Y/N | true |
| Fireplace Y/N | true |
| Total Baths | 4 |
| Flooring | Hardwood,Tile |
| Above Grade Finished Area | 2700 |
| Half Baths | 2 |
| Total Bedrooms | 6 |
| Fireplace Features | Basement,Den,Wood Burning |
| Window Features | Storm Window(s) |
| Interior Amenities | Pantry,Pull Down Attic Stairs,Workshop |
| Total Fireplaces | 2 |
Exterior Features
| Lot Features | Garden,Level,Views,Wooded,Landscaped |
|---|---|
| Lot Size Area | 0.41 |
| Water Source | Public |
| Exterior Amenities | Enclosed Porch,Landscaping,Mature Trees/Landscape,Storm Windows/Doors |
| Parking Features | Attached,Garage,Two Car Garage |
| Foundation Details | Basement |
| Lot Dimensions | 135 x 131 |
| Inclusions | SHELVING-Builtin/affixed,SOME FURNISHINGS/CALL LO,WINDOW TREATMENTS-SOME |
| Door Features | Storm Door(s) |
Amenities
- Foreclosure
- Views
- Short Sale
- New Construction
- Adult 55+
- Lease To Own
- No HOA Fees
- Furnished
- Primary On Main
- Air Conditioning
- Seller Finance
- Green
- Fixer Upper
- Horse
- Golf
- Fireplace
- Deck
- Garage
- Basement
- Pool
Property vs Single Family Average in 13760
Price
Taxes
Year Built
 All information deemed reliable but not guaranteed. All properties are subject to prior sale, change or withdrawal. Neither listing broker(s) or information provider(s) shall be responsible for any typographical errors, misinformation, misprints and shall be held totally harmless. Listing(s) information is provided for consumer's personal, non-commercial use and may not be used for any purpose other than to identify prospective properties consumers may be interested in purchasing. The data relating
