

Address
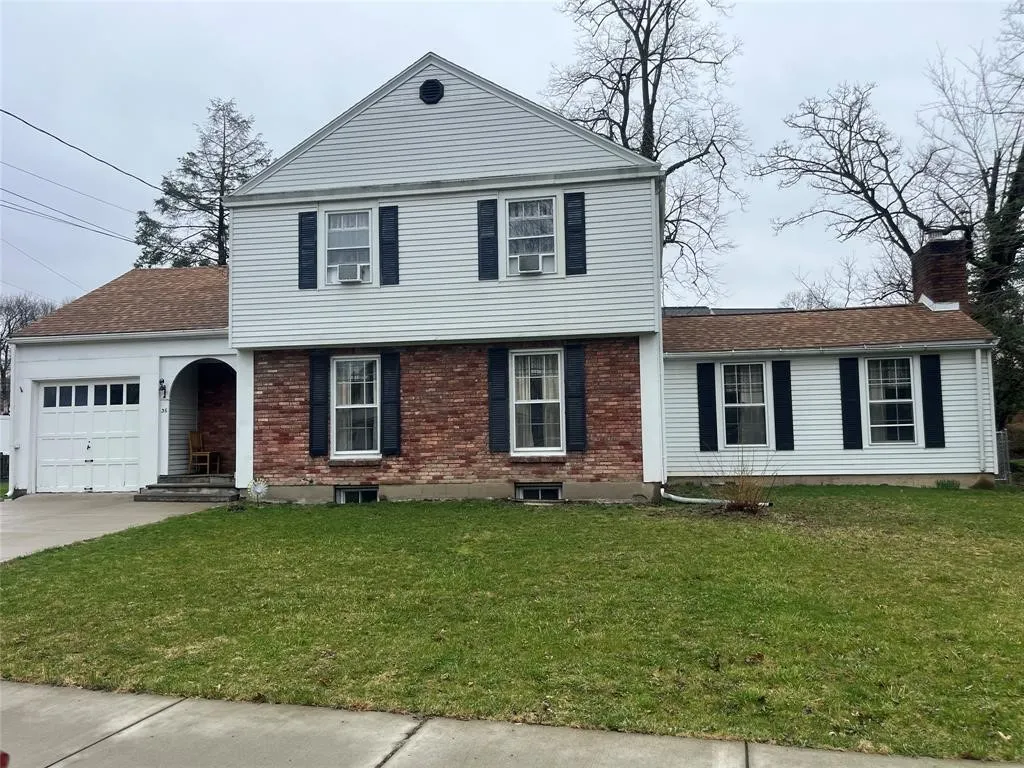
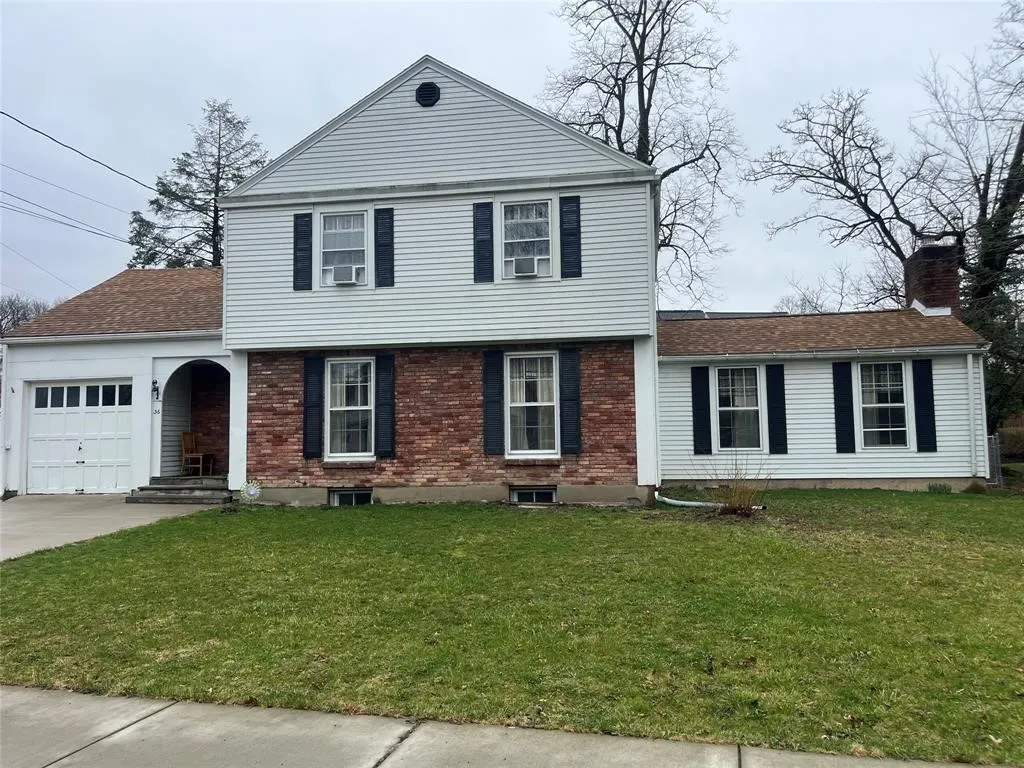
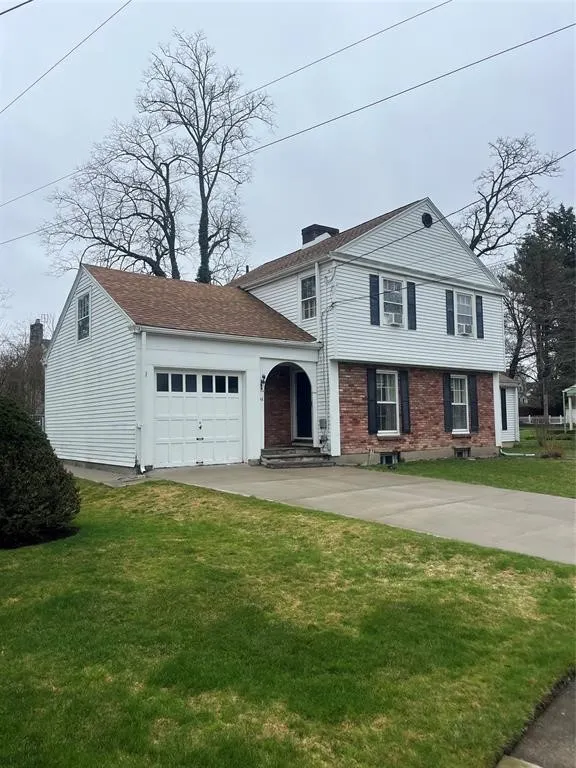
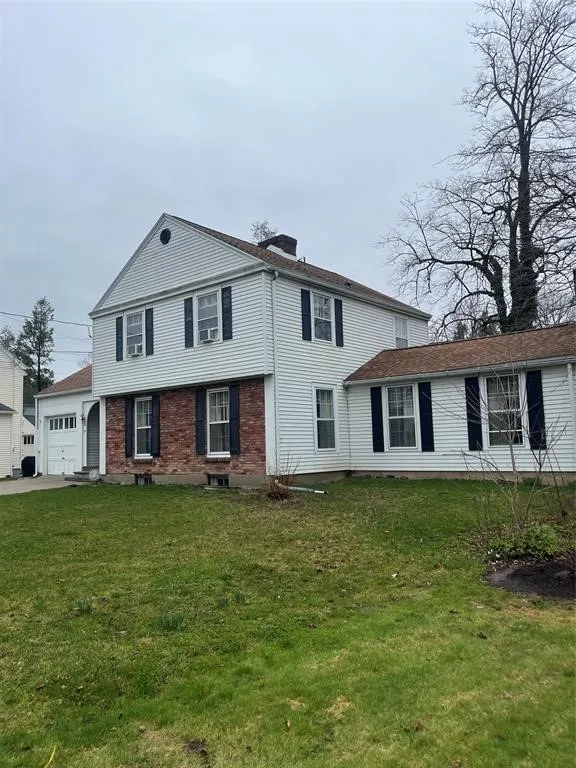
36 Crary Avenue, Binghamton, NY
Price
$ 305,000
Property Attributes
- MLS#337445
- TypeSingle Family
- Listing Status Active
- CountyBroome
- CityBinghamton
- AreaBinghamton
- NeighborhoodRiverside Drive Estates
- Zip13905
- Style
- Year Built1940
- Taxes$ 11413
- Price$ 305,000
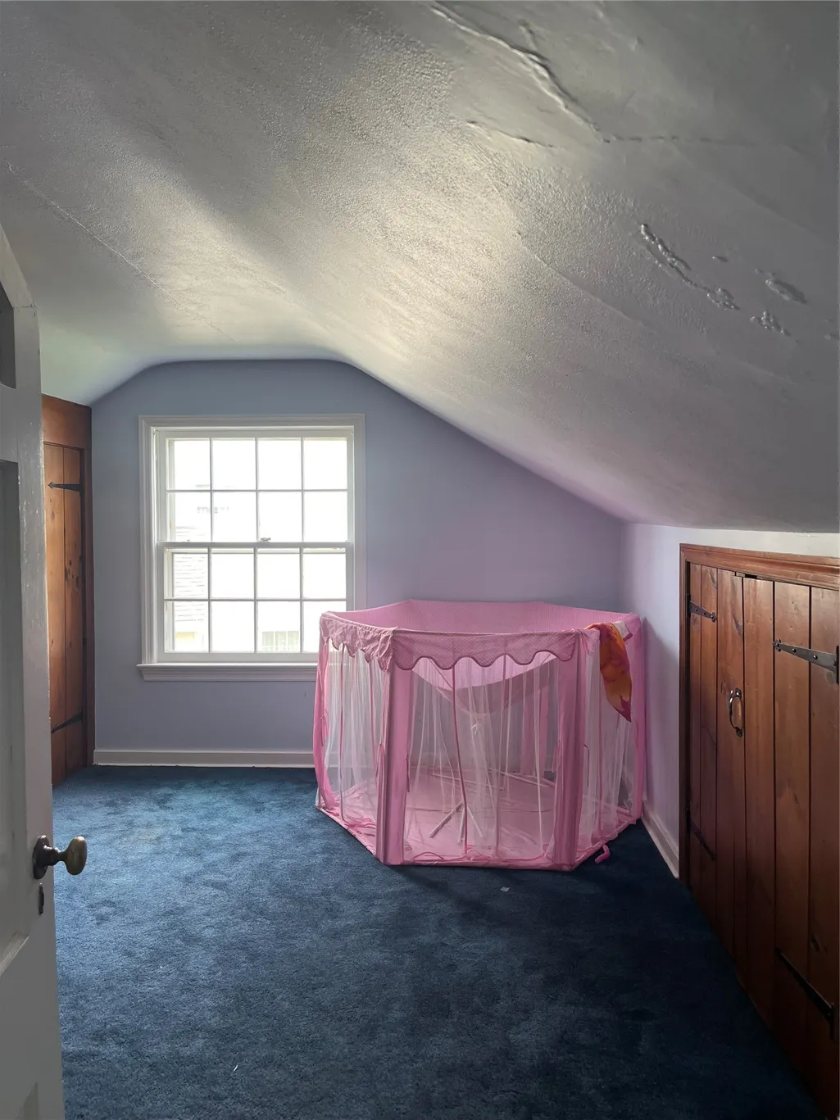
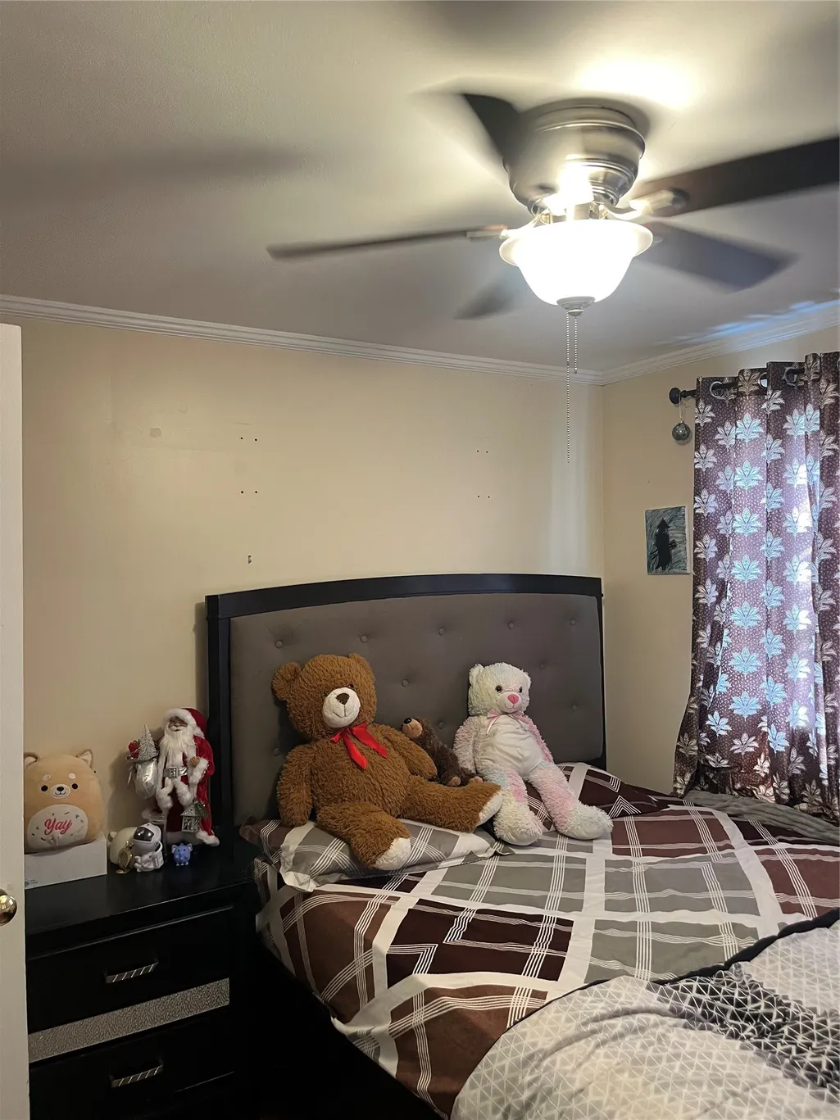
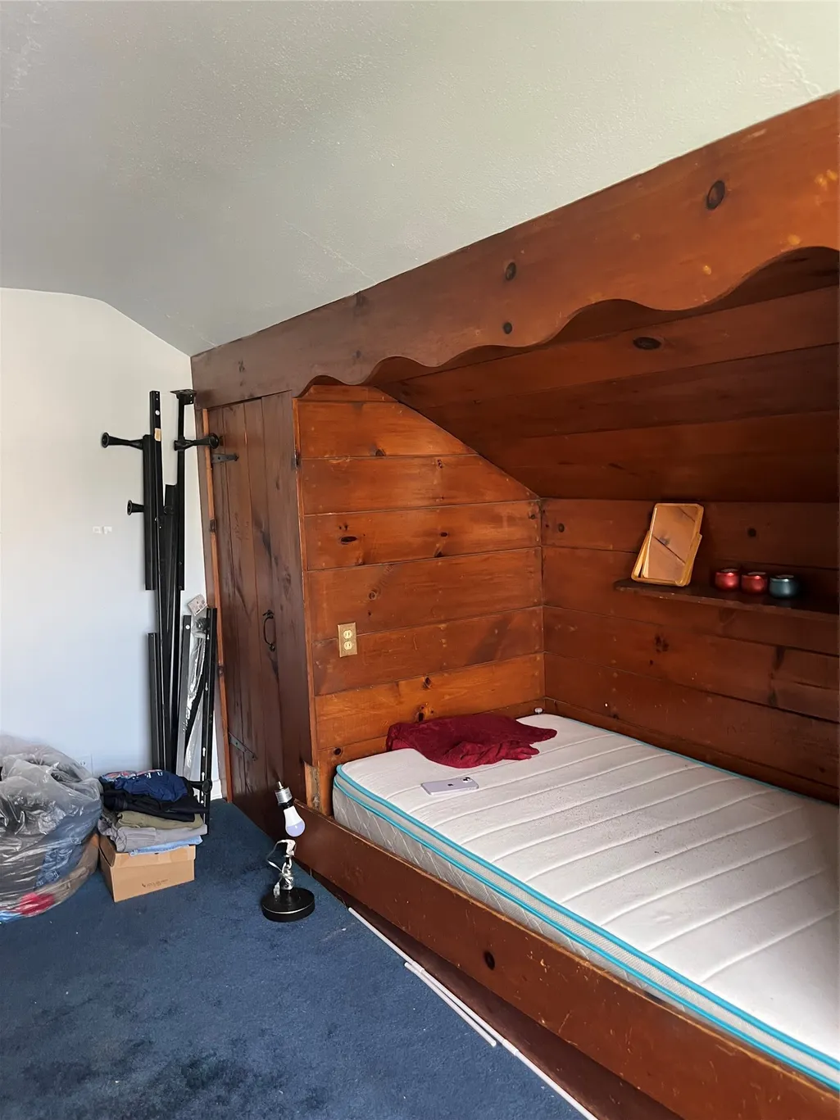
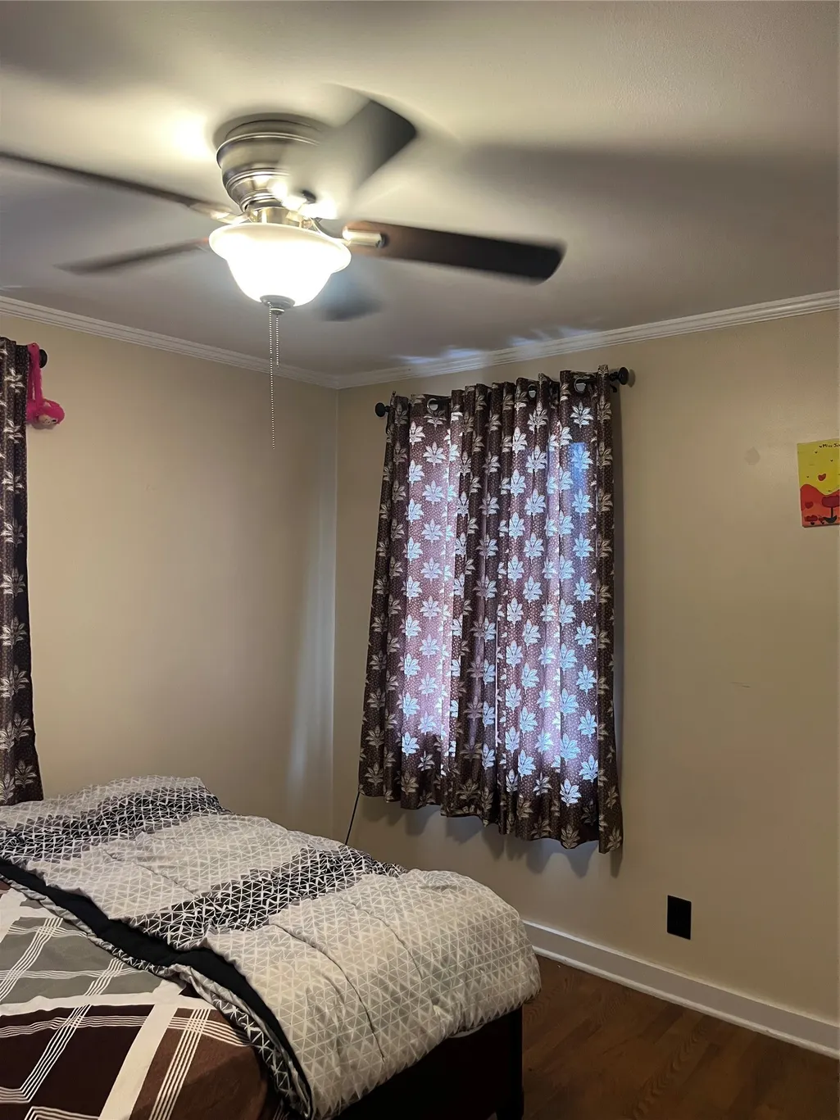
- Bedrooms4
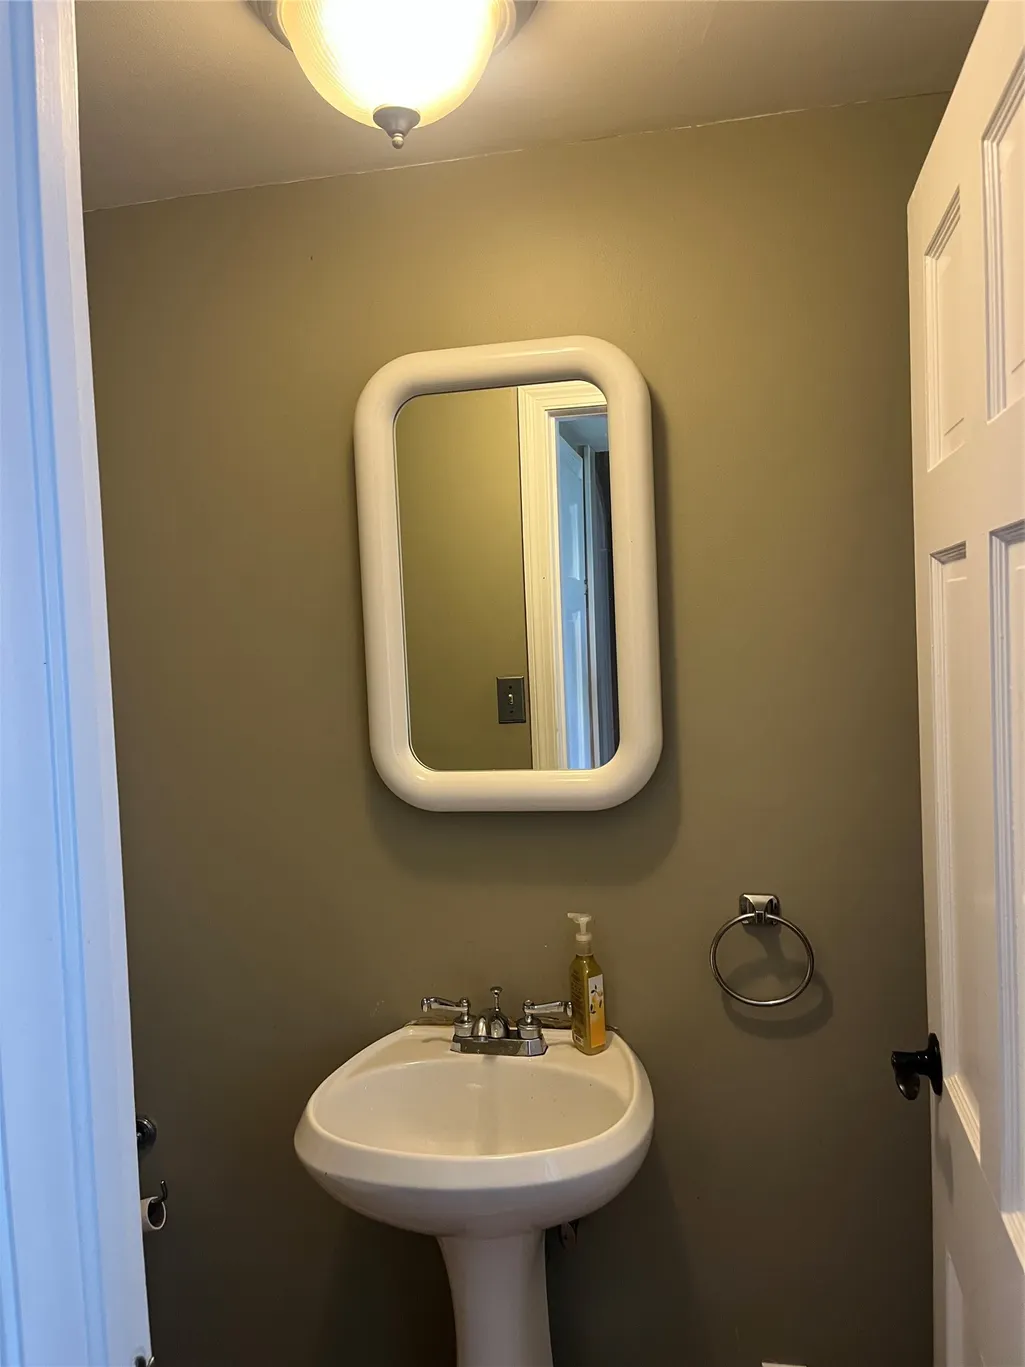
- Full Bathrooms2
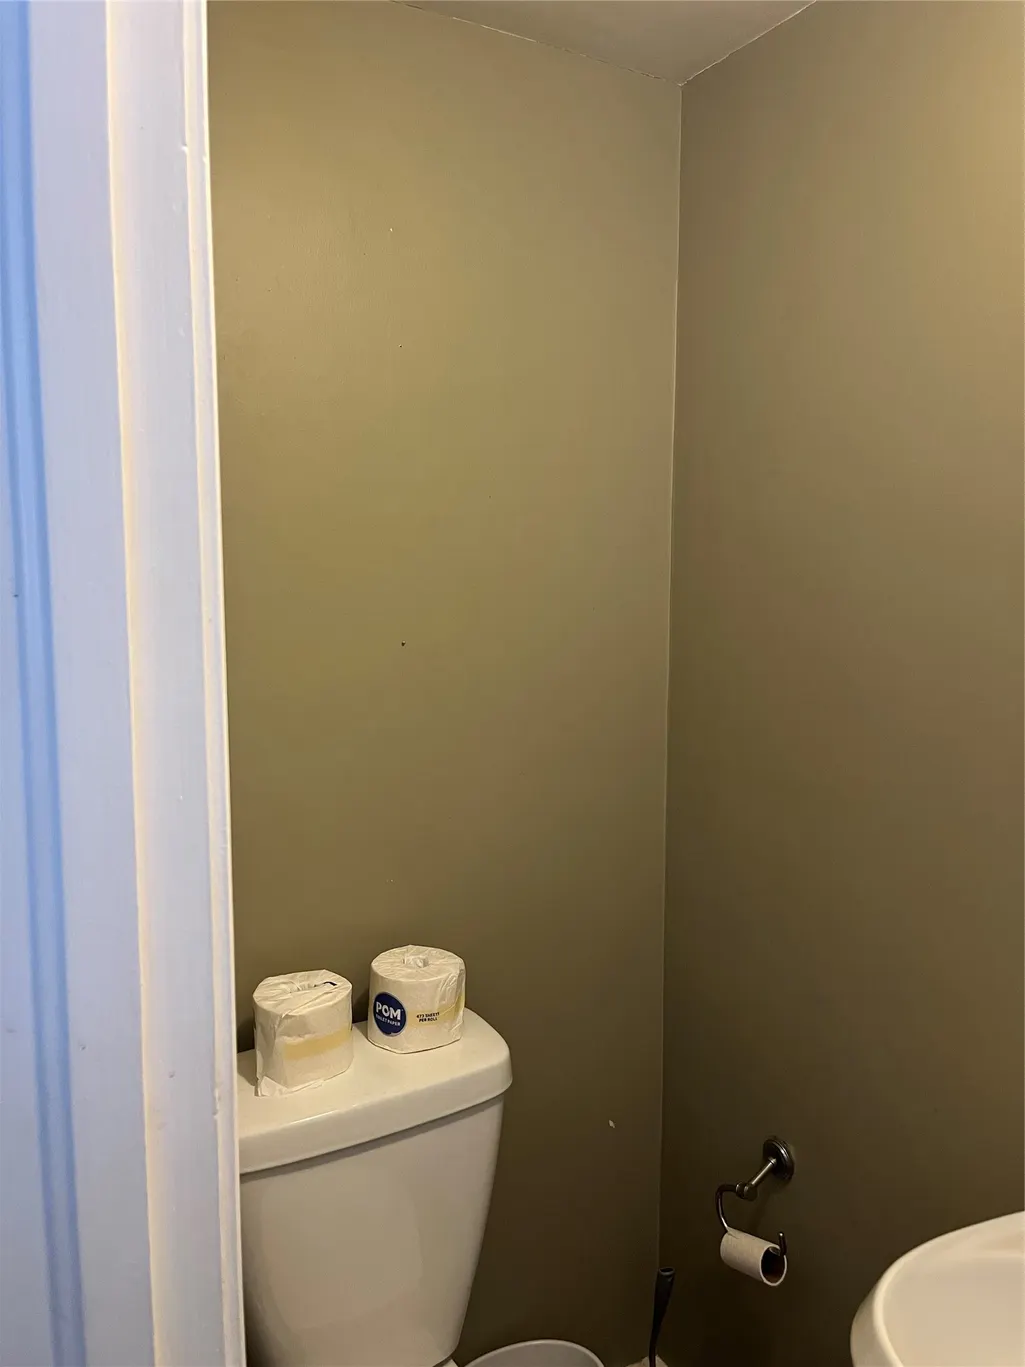
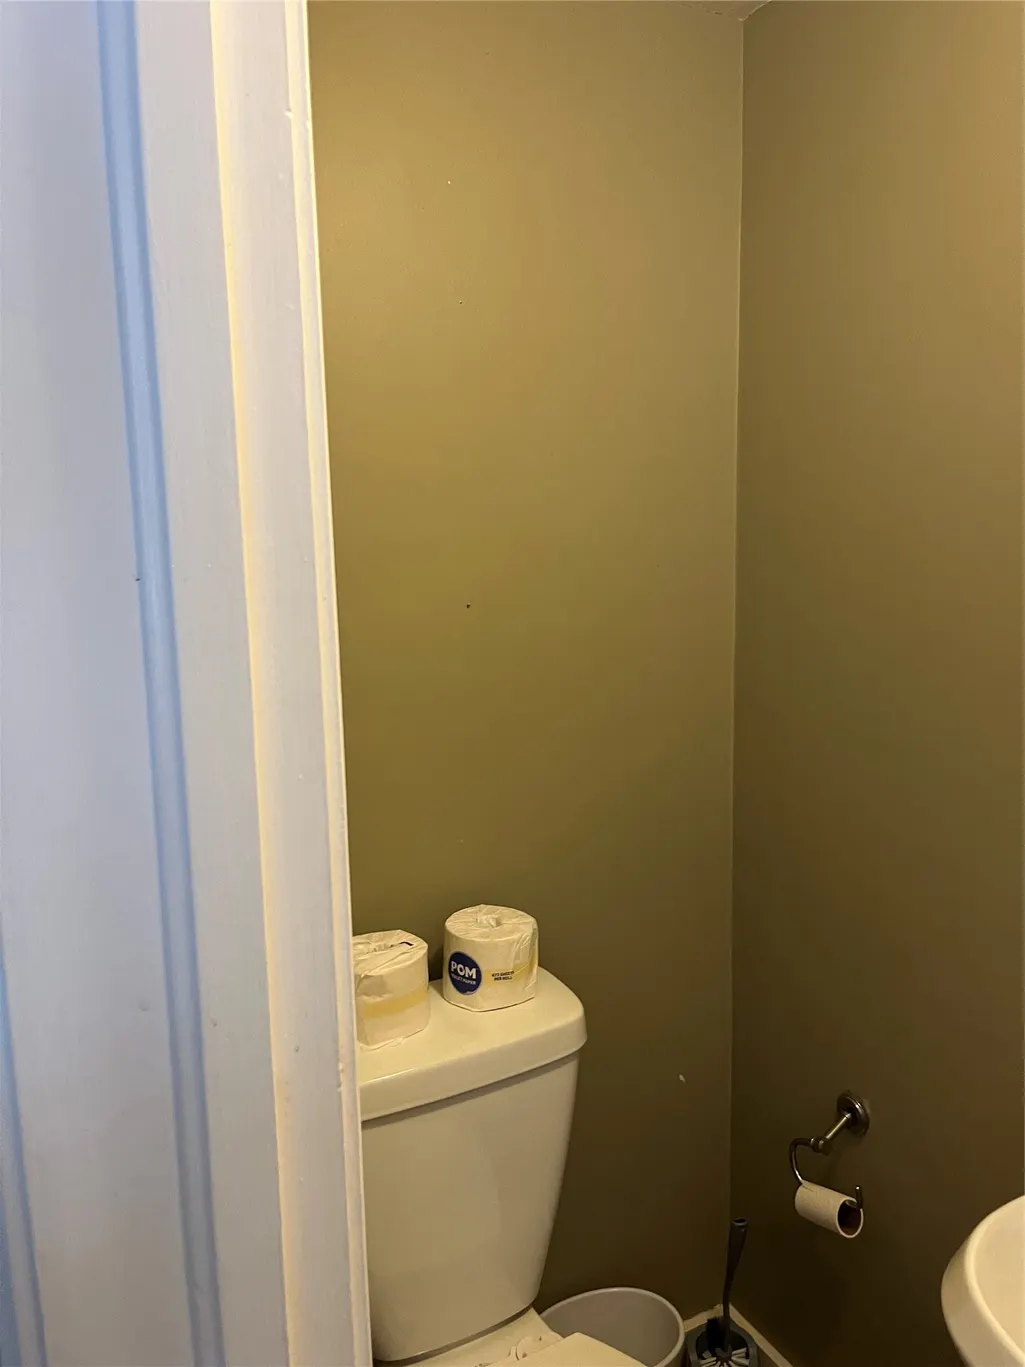
- Half Bathrooms1
- Sqr Footage2489
Data Source:
Greater Binghamton Association of REALTORS®
Property Description
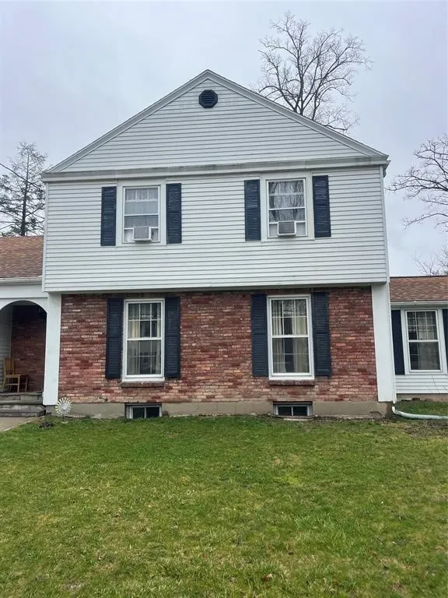
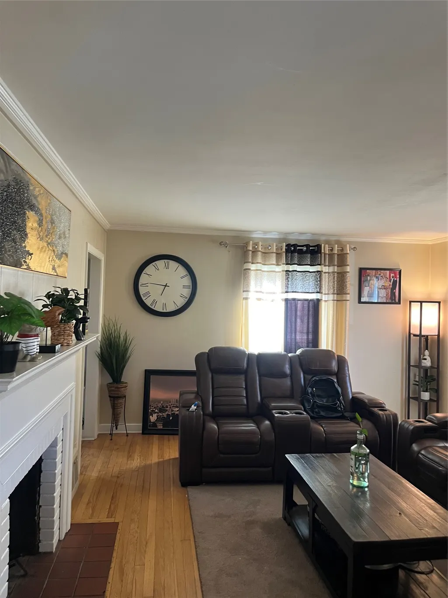
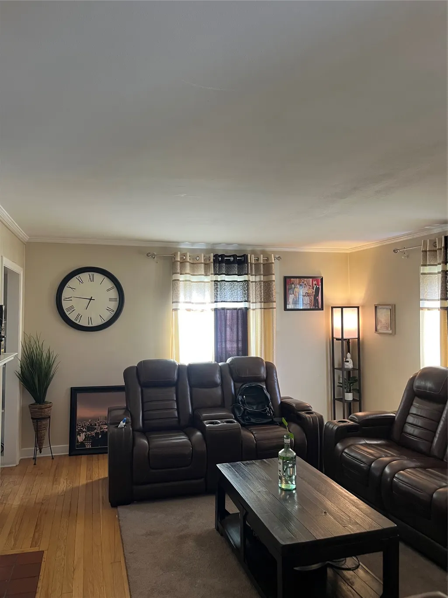
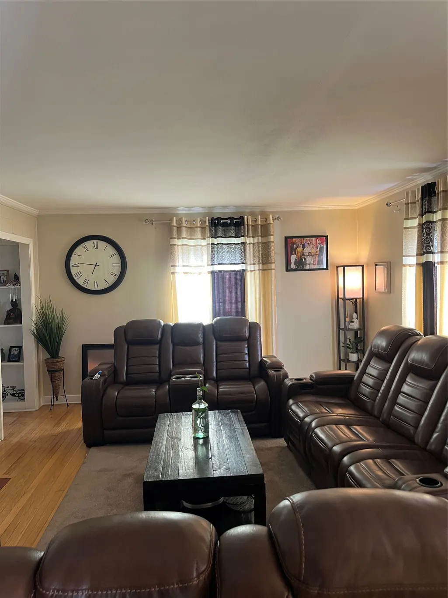
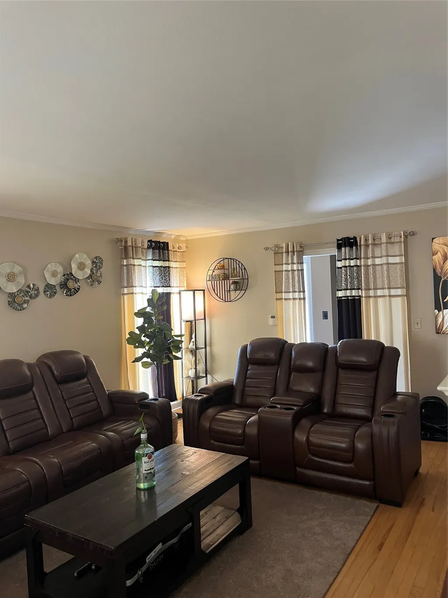
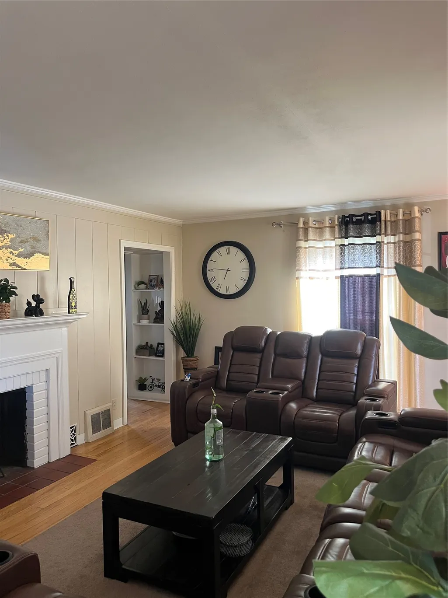
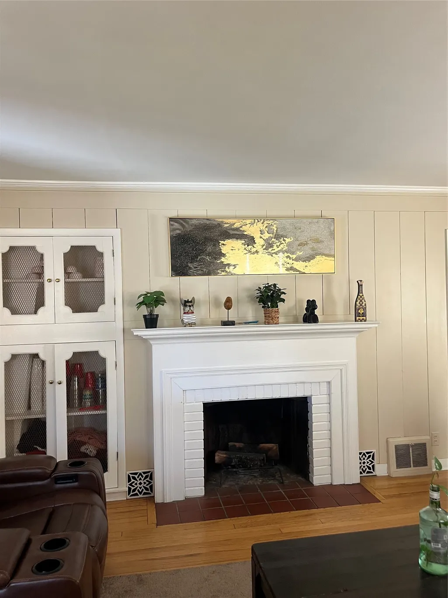
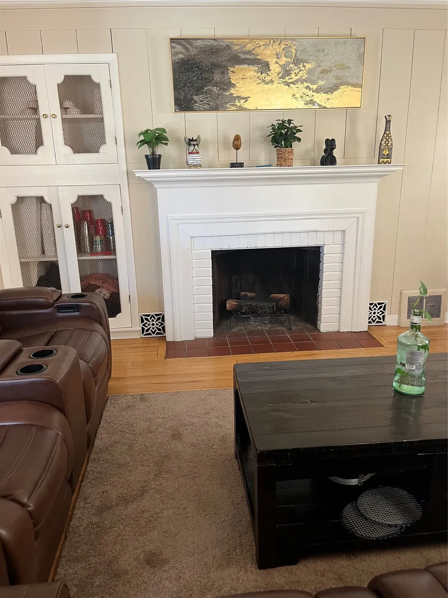
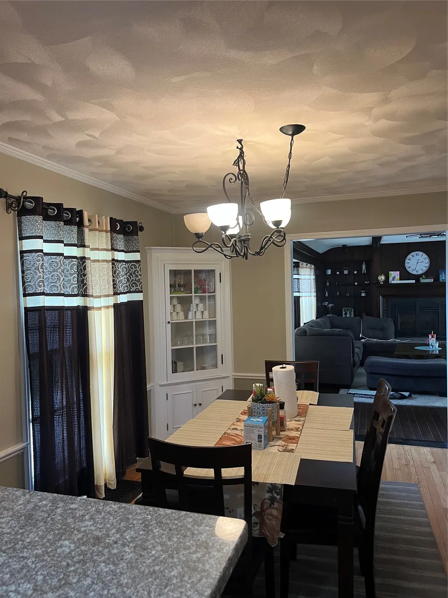
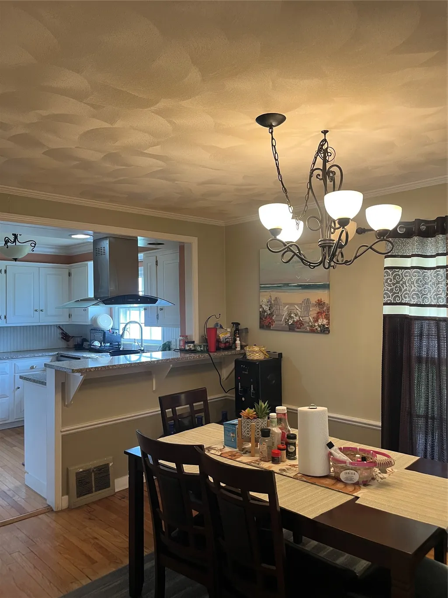
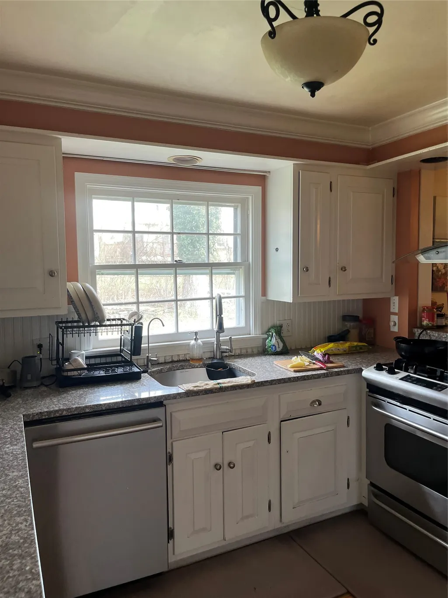
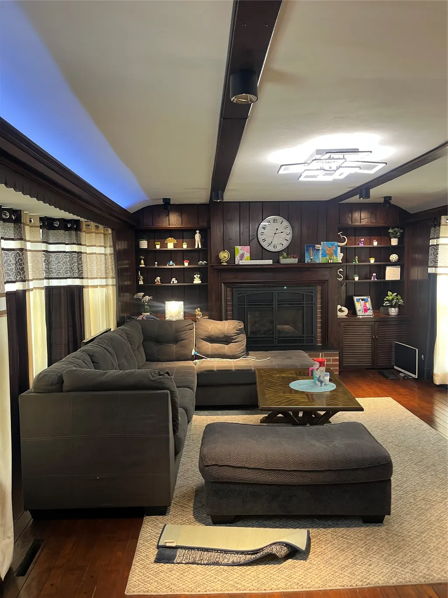
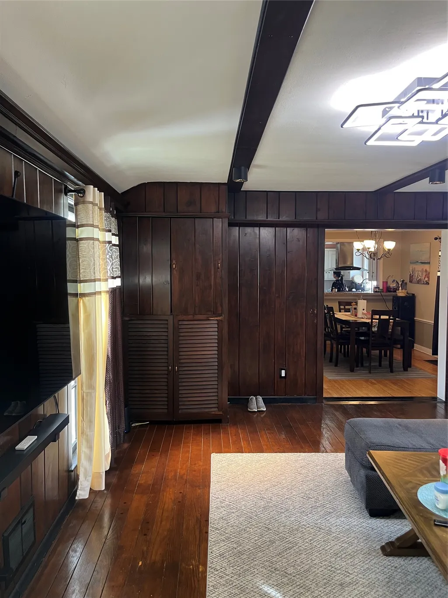
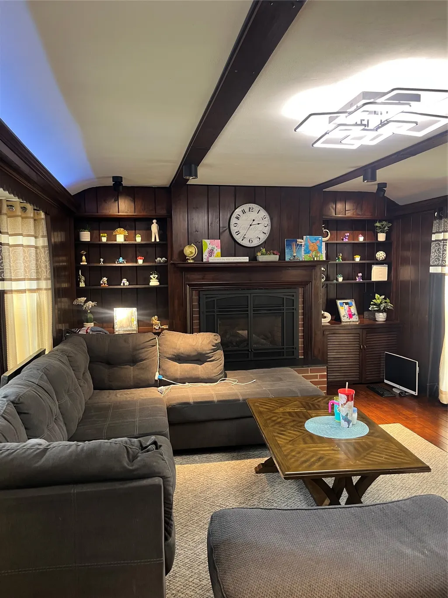
Classic westside 2 story between Leroy & Highland Ave. Nice formal living room with fireplace and also a family room which goes out to deck and yard area. Kitchen opens to dining area, features bay window
| Elementary School |
|---|
| Thomas Jefferson Elementary School |
| Price History | |
|---|---|
| 8/11/2026 | Listed $305,000 |
General Features
| Sewer | Public Sewer |
|---|---|
| Utilities | Cable Available |
| Zoning | R |
| Township | Binghamton |
| Property Subtype | Single Family Residence |
| Ownership | OWNER |
| County | Broome |
| Property Type | Residential |
| Attached Garage | false |
| Garage Y/N | true |
| Status | Active |
| Directions | Downtown Binghamton, Binghamton, NY Leave from Court St/US-11 N about 0.1 mi, less than 1 min Keep straight on at Main St/NY-17C about 0.1 mi, less than 1 min Turn left onto Oak St 0.3 mi, about 1 min Turn right onto Leroy St 1.2 mi, about 4 min Turn right onto Crary Ave about 0.1 mi, less than 1 min You have arrived at Crary Ave. Your destination is on the right B 36 Crary Ave, Binghamton, NY 13905 |
| ModificationTimestamp | 2026-09-02T16:44:58.173-00:00 |
| High School District | Binghamton |
| Zoning Description | R |
| MLS Area | Area 03 |
| Lot Size Units | Square Feet |
| Elementary School | Thomas Jefferson |
| Tax Annual Amount | 11413 |
| Virtual Tour | https://www.propertypanorama.com/instaview/gbar/335291 |
| Standard Status | Active |
| Middle/Junior School District | Binghamton |
| Elementary School District | Binghamton |
| Tax Assessed Value | 114200 |
| Property Sub Type Additional | Single Family Residence |
| Construction Materials | Asphalt,Brick |
| Year Built | 1940 |
| City | Binghamton |
| PostalCity | Binghamton |
| Heating | Central |
| Possession | Close Of Escrow |
| Appliances | Dishwasher,No Hot Water |
| Garage Spaces | 1 |
| Patio/Porch Features | Covered,Deck,Patio |
| Architectural Style | Colonial |
| Total Rooms | 12 |
| Full Baths | 2 |
| Cooling | None |
| Subdivision Name | Riverside Drive Estates |
Interior Features
| Air Conditioning Y/N | false |
|---|---|
| Heating Y/N | true |
| Fireplace Y/N | true |
| Total Baths | 3 |
| Flooring | Carpet,Hardwood |
| Above Grade Finished Area | 1932 |
| Half Baths | 1 |
| Total Bedrooms | 4 |
| Below Grade Finished Area | 260 |
| Fireplace Features | Electric,Loft,Living Room,Masonry |
| Total Fireplaces | 1 |
Exterior Features
| Lot Size Area | 6758 |
|---|---|
| Water Source | Public |
| Exterior Amenities | Deck,Patio |
| Parking Features | Detached,Garage,One Car Garage |
| Foundation Details | Basement |
| Lot Dimensions | 62 by 109 |
| Fencing | Yard Fenced |
Amenities
- Foreclosure
- Views
- Short Sale
- New Construction
- Adult 55+
- Lease To Own
- No HOA Fees
- Furnished
- Primary On Main
- Air Conditioning
- Seller Finance
- Green
- Fixer Upper
- Horse
- Golf
- Fireplace
- Deck
- Garage
- Basement
- Pool
Property vs Single Family Average in 13905
Price
Taxes
Year Built
 All information deemed reliable but not guaranteed. All properties are subject to prior sale, change or withdrawal. Neither listing broker(s) or information provider(s) shall be responsible for any typographical errors, misinformation, misprints and shall be held totally harmless. Listing(s) information is provided for consumer's personal, non-commercial use and may not be used for any purpose other than to identify prospective properties consumers may be interested in purchasing. The data relating
